Your property.
Your possibilities.
We start with your goals, access, setbacks, local ADU eligibility and utilities. The property review helps guide the design and budget.
 A CRAFTED SPACECUSTOM RESIDENTIAL ADUs
THE RESIDENTIAL DESIGN COLLECTION
A home for family. A place for guests. A space of your own. Discover custom ADUs designed around you and built onsite.
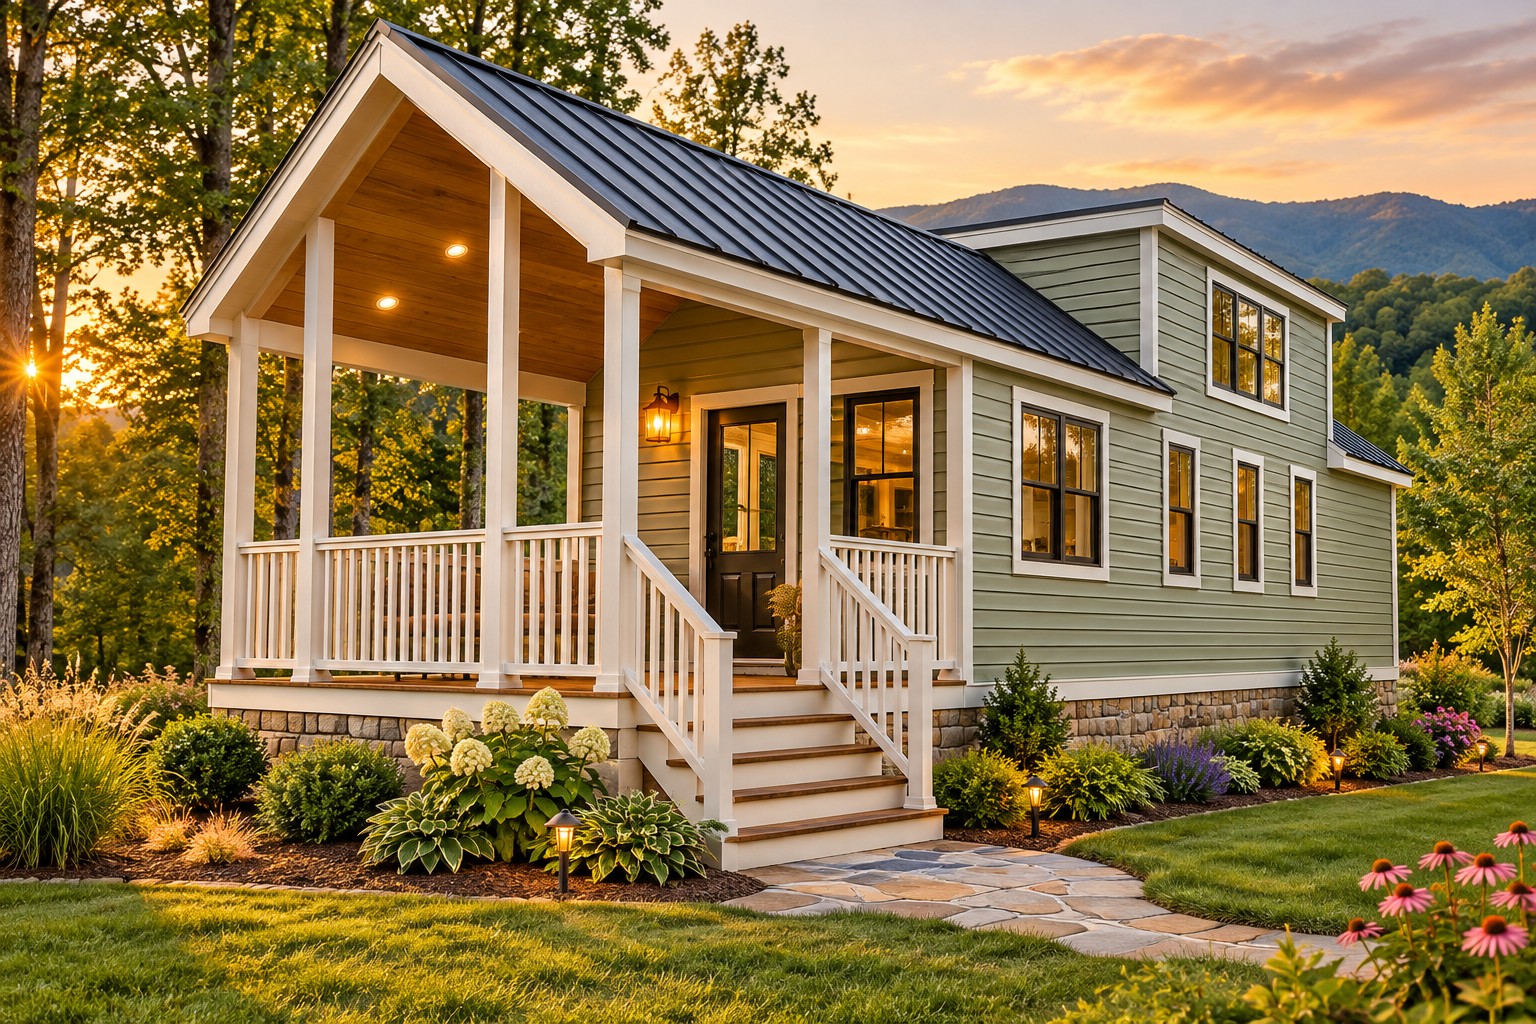
WELCOME TO A CRAFTED SPACE
The space you already own can open up a whole new way to live.
A Crafted Space designs and builds custom accessory dwelling units, additions and residential spaces. We bring together practical layouts, beautiful finishes and onsite craftsmanship to shape a home around your property and your goals.
Start with a signature model, then tailor the layout, exterior, kitchen and bath. From a comfortable home for family to permitted rental space, we help you understand the design and construction path.
See how we build →FIND YOUR STARTING POINT
Five inspirations. Plenty of possibilities.
Choose a design, then make it your own.
All images are illustrative concepts, not photographs of completed ACS projects. Dimensions and areas are approximate. Plans, lofts and intended uses require property-specific design and local approvals.
EXPLORE WHAT’S POSSIBLE
Your model. Your palette.
Your way of living.
Choose a starting model, explore exterior colors and try two living-area arrangements. See your ideas come together, then send your preferences to A Crafted Space.
Reference model budgets do not update for selected finishes, porch or loft requests. Upgrades, custom layouts and site work are quoted separately. Utility connections and furniture are excluded.
Illustrative schematics, not a 3D rendering, construction drawing or permit plan. Furniture shows arrangement possibilities and is not included. Colors vary by screen; confirm physical samples, materials, dimensions and local requirements. Raised lofts are explored only for Ken and Summit; their access, headroom, structure and emergency escape require approved residential plans.
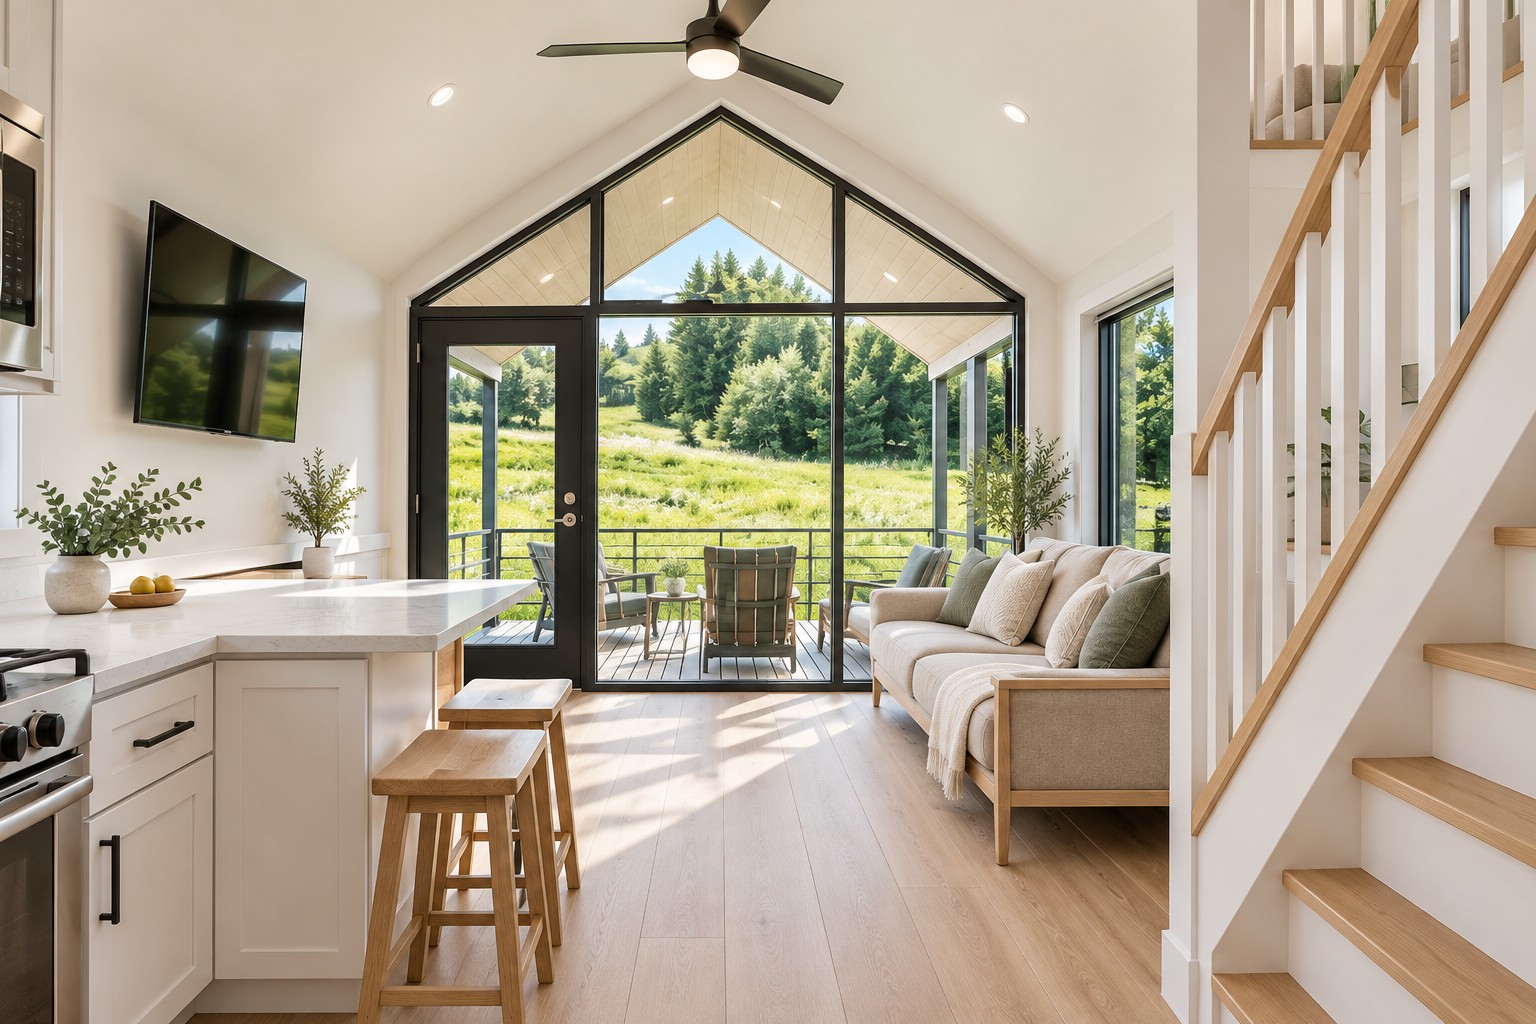
COMFORT IN EVERY CORNER
Light-filled living spaces, a thoughtfully planned kitchen and finishes that feel like home. Ask about storage, laundry, wider doors and a bathroom designed for your needs.
Explore the residential package →CLEAR SCOPE. CONFIDENT CHOICES.
Cabinet, countertop, flooring and equipment upgrades are available. Your proposal confirms the selected materials, allowances and exact scope.
Every property is different. Base pricing excludes digging trenches, external utility runs, service upgrades and connections to water, sewer or septic, plumbing and electrical services.
The mini-split is included; site trenching and the external electrical connection are separate. Utility work is evaluated and priced after a site review.
No furniture is included in the price.Furniture, decor and landscaping in the images illustrate possibilities.
Permanent foundation design, structural framing, roof and weather protection, insulation, windows and doors, interior finishes, kitchen and bath facilities, internal plumbing and electrical systems, ventilation, smoke/CO alarms and required access and emergency escape provisions. Your design follows the applicable residential/building code and local approvals.
Foundation and site work, engineering, permits, appliances, porch and loft work and other project-specific items are confirmed and priced in your proposal. The basic Garden Studio space excludes a bathroom/kitchenette unless upgraded.
YOUR HOME. YOUR SIGNATURE.
A coordinated palette,
inside and out.
Illustrative palettes, not manufacturer samples. Screen and printed colors vary. Product availability, standard allowances and upgrade charges are confirmed in your proposal. Review physical samples before selecting finishes.
FINANCING AVAILABLE
15+ financial institutions
and banking companies
Explore financing options that fit your project.
A Crafted Space helps you access a network of more than 15 financial institutions and banking companies. Compare available payment options and choose a lender offer that suits your budget.
Checking options uses a soft credit inquiry; accepting a loan may require a hard inquiry. Financing is provided by independent lenders, subject to credit approval, eligibility and lender terms. Offers, rates, fees and funding timing vary. A Crafted Space is not the lender.
Ask about financing →OUR APPROACH
We start with your goals, access, setbacks, local ADU eligibility and utilities. The property review helps guide the design and budget.
Choose a model inspiration and tailor the plan, finishes and residential details. Prepare the drawings needed for local review.
Review scope, allowances, exclusions and pricing. Required permits and approvals establish the path to construction.
Onsite construction, required inspections, finish work and handover. Occupancy follows the approvals required by your local authority.
CUSTOMER STORIES
“Absolutely thrilled with our new home!”
Sarah M.
“Our dream home is finally real!”
Emily C.
“Our forever home is everything we hoped for.”
Ava P.
Customer testimonial excerpts from Acraftedspace.com.
We bring our customers’ dreams to life through thoughtful craftsmanship, honest communication and integrity in every decision. We earn your trust by listening, keeping our commitments and treating your home with care.
GOOD QUESTIONS. CLEAR ANSWERS.
An accessory dwelling unit is a secondary residential dwelling associated with a main home. A self-contained ADU generally has sleeping, living, cooking and bathroom facilities. Local rules determine what is allowed on your property.
Eligibility depends on zoning, lot dimensions, setbacks, access, utility capacity and local requirements. A property review is the first step; no model is approved for every site.
No. The collection shows preliminary design budgets, not all-in property-specific prices. Your written proposal establishes the construction scope and all project allowances. Site utilities and furniture are excluded from base pricing.
Yes. Explore layout adjustments, entry orientation, exterior colors, kitchen and bathroom finishes, storage, porches and other options. Changes and upgrades are quoted individually.
No. Added height is only part of the design. Headroom, access, stairs, guards, structural loads and required emergency escape provisions must be considered together in approved residential plans. Loft area is not included in the approximate base area.
Rental use depends on the local approvals and rules applicable to your property. Long-term and short-term rentals may have different requirements. We discuss intended use during the initial review.
Timing depends on design, permits, site work, utility coordination and the final scope. We provide a project-specific schedule rather than promising one timeline for every home.
LET’S GET STARTED
Tell us about your property and the space you envision. We’ll discuss model options and the next steps for your project.
1 (866) ADU-VIBEinfo@acraftedspace.com